
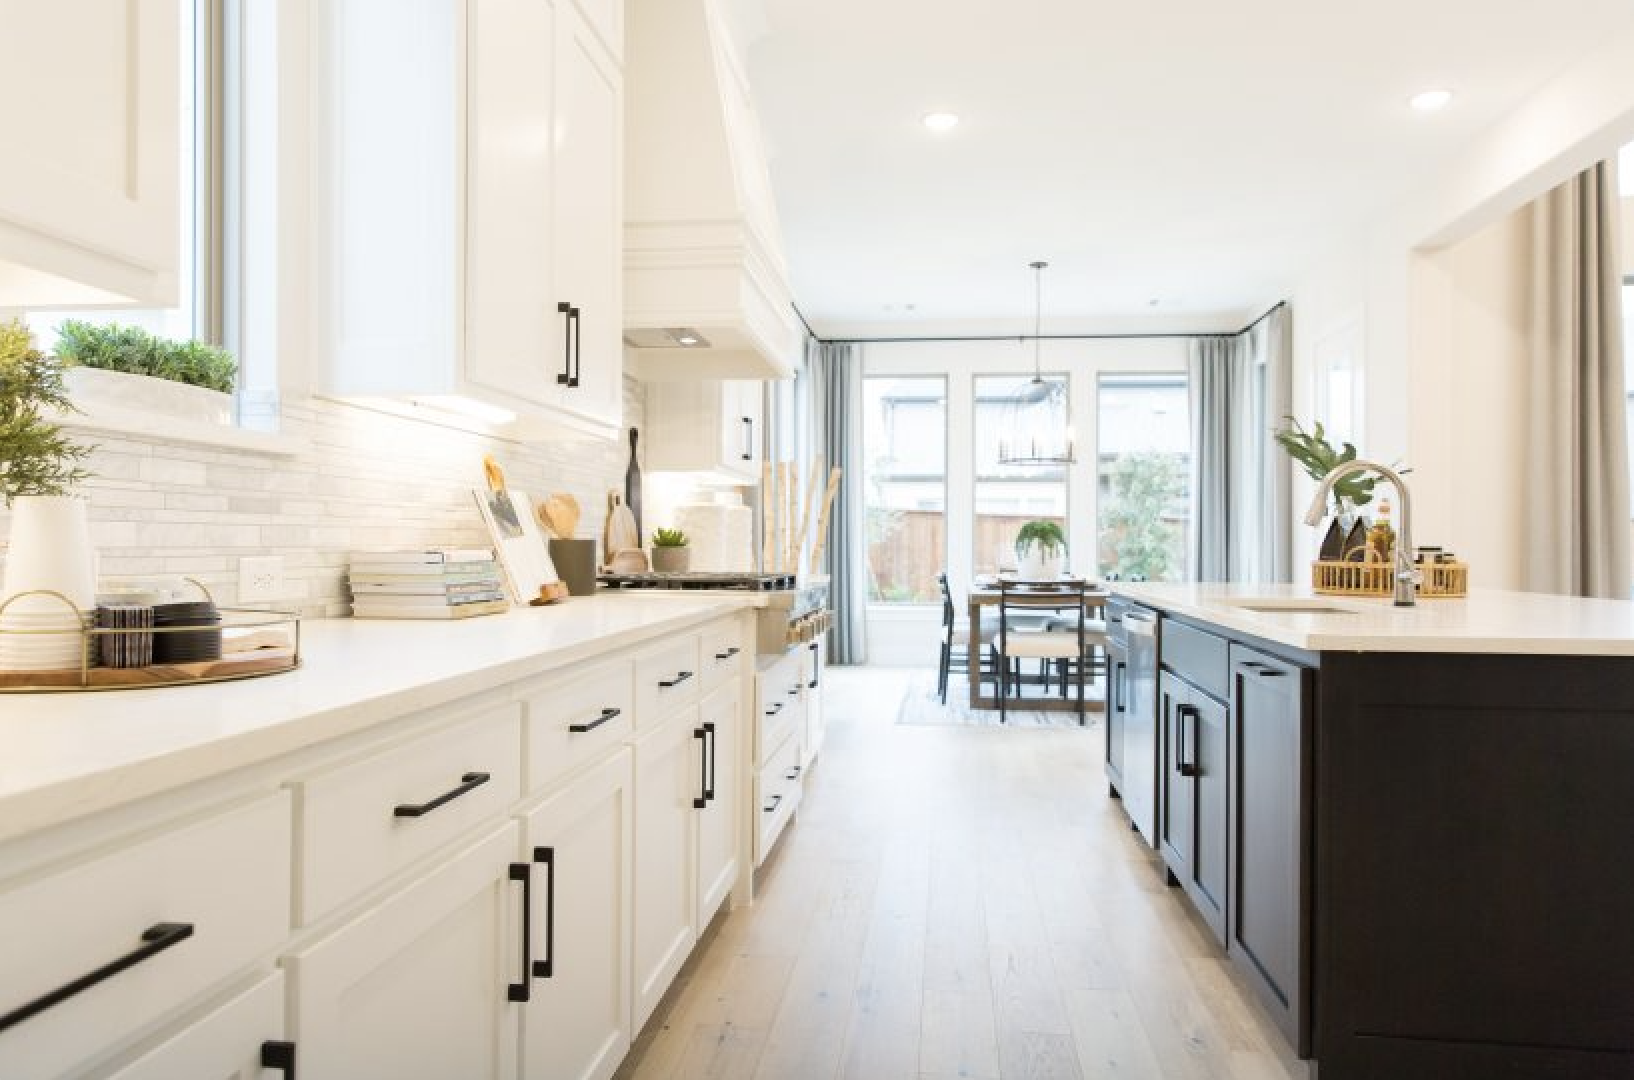
Shopping for a new home is exciting, but it can also be difficult to picture what life will really look like from a floor plan or online photos alone. That is why touring model homes is such an important part of the homebuying journey. Walking through a beautifully designed home gives you the chance to experience the layout firsthand, imagine your furniture in each room, and get a true feel for how the home fits your family’s lifestyle.
At The Parks at Wilson Creek, prospective homebuyers can explore a variety of thoughtfully designed model homes from several respected builders. Each builder brings its own design style and approach to modern living, giving visitors the opportunity to discover the home that feels just right.
Why Tour a Model Home?
A model home offers so much more than beautiful finishes. It allows you to experience how a home actually lives.
As you move from room to room, you can see how the kitchen connects to the living area, imagine where family dinners might take place, and picture everyday routines unfolding naturally. Touring in person also makes it easier to understand room sizes, furniture placement, storage options, and how flexible spaces can adapt to your family’s needs over time.
Every visit helps turn ideas into possibilities.
Meet the Builders at The Parks
The Parks at Wilson Creek features a collection of respected builders, each offering homes designed for today’s families.
David Weekley Homes builds on 50-foot homesites, offering one- and two-story homes that range from approximately 2,100 to more than 3,400 square feet. Flexible floor plans, open-concept living spaces, and adaptable rooms make these homes ideal for a variety of lifestyles. Visitors can tour the David Weekley model home at 2620 Liberty Court.
Highland Homes offers 40-, 50-, and 74-foot homesites, giving buyers a wide range of options. Floor plans range from approximately 1,600 to more than 4,500 square feet, depending on the homesite collection. Buyers can visit three model homes, including the 40-foot model at 2612 Gateway Place, the 50-foot model at 2416 Liberty Court, and the 74-foot model at 2324 Liberty Court.
Perry Homes builds on 40-foot and 60-foot homesites, featuring one- and two-story floor plans with spacious living areas, flexible spaces, and thoughtfully designed interiors. Homes range from approximately 2,100 to more than 4,800 square feet. The 40-foot model home is located at 2608 Liberty Court, while the 60-foot model can be toured at 2420 Liberty Court.
Tradition Homes offers elegant one- and two-story homes on 60-foot and 74-foot homesites. Floor plans range from approximately 2,800 to more than 4,900 square feet, providing generous living areas and refined finishes for families looking for additional space. Visitors can explore the Tradition Homes model at 2428 Liberty Court.
Each builder offers something unique while sharing a commitment to quality craftsmanship, thoughtful design, and comfortable everyday living.
Discover Design Inspiration
Touring model homes is also a great way to gather ideas for your own future home. Beautiful kitchens, welcoming living rooms, stylish home offices, and inviting outdoor living spaces offer inspiration that goes far beyond paint colors and furniture.
You can explore current design trends, discover creative storage solutions, and see how different finishes work together. Even small details like lighting, cabinetry, and built-in features can help spark ideas for personalizing your own home.
Compare Floor Plans and Features
One of the biggest advantages of visiting multiple model homes is seeing how different floor plans fit different lifestyles.
Some buyers may prefer the convenience of a one-story home, while others appreciate the separation and flexibility that comes with a two-story layout. Many homes throughout The Parks include studies, game rooms, media rooms, guest suites, and flexible living spaces that can easily adapt as families grow and change.
Seeing those layouts in person makes it much easier to determine which design feels like the best fit.
Experience the Community While You Visit
While touring the model homes, take time to experience everything else The Parks at Wilson Creek has to offer.
Walk along the scenic trails, explore the green spaces, and imagine weekends spent enjoying the community’s resort-style amenities. Families can picture afternoons at the resort pool, morning laps in the lap pool, friendly games of pickleball, basketball, or sand volleyball, and children enjoying the community playground.
Visiting the neighborhood gives you a chance to experience not only the homes themselves, but also the lifestyle that comes with living here. Friendly streets, beautiful landscaping, and thoughtfully designed gathering spaces help create a true sense of community.
Find the Home That Feels Right
Finding the perfect home starts with seeing it for yourself. Touring the model homes at The Parks at Wilson Creek allows you to compare floor plans, explore builder offerings, and imagine what everyday life could look like in this welcoming Celina community.
Whether you are purchasing your first home, looking for more space, or searching for a community that fits your family’s lifestyle, The Parks offers a variety of beautifully designed homes to explore.
Schedule a visit, tour the model homes, and discover why so many families are choosing to call The Parks at Wilson Creek home.